
Save
Ask
Tour
Hide
$299,000
New Listing
1197 Beechwood DriveGeorgetown Charter Township, MI 49428
For Sale|Single Family Residence|Active
2
Beds
1
Total Bath
1
Full Bath
1,447
SqFt
$207
/SqFt
1960
Built
County:
Ottawa
Call Now: 586-242-5838
Is this the listing for you? We can help make it yours.
586-242-5838Upcoming Open Houses
Sat, Jul 18, 1:00 PM - 3:00 PM
Save
Ask
Tour
Hide
Mortgage Calculator
Monthly Payment (Est.)
$1,364Calculator powered by Showcase IDX, a Constellation1 Company. Copyright ©2026 Information is deemed reliable but not guaranteed.
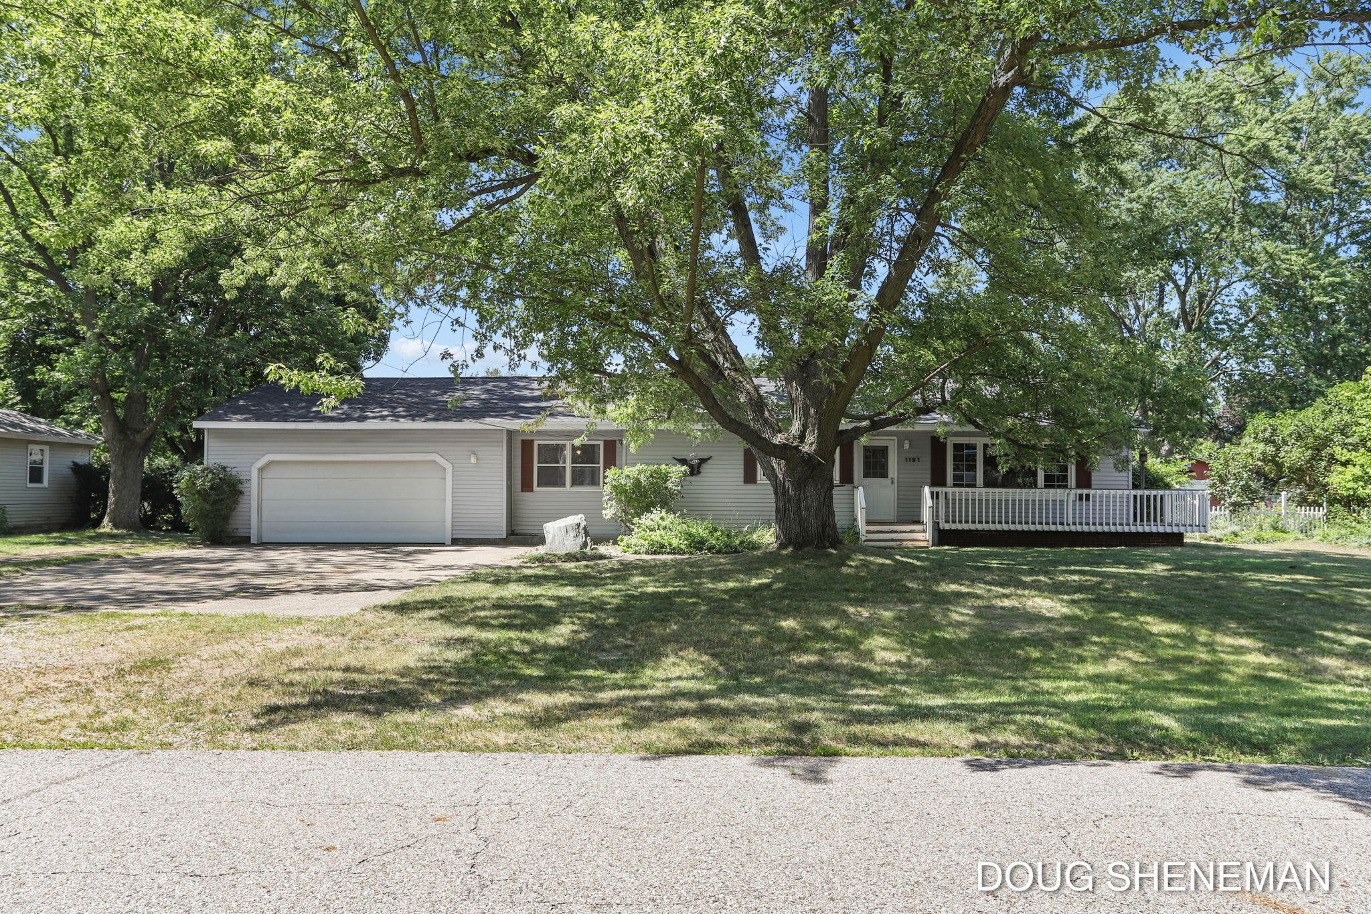
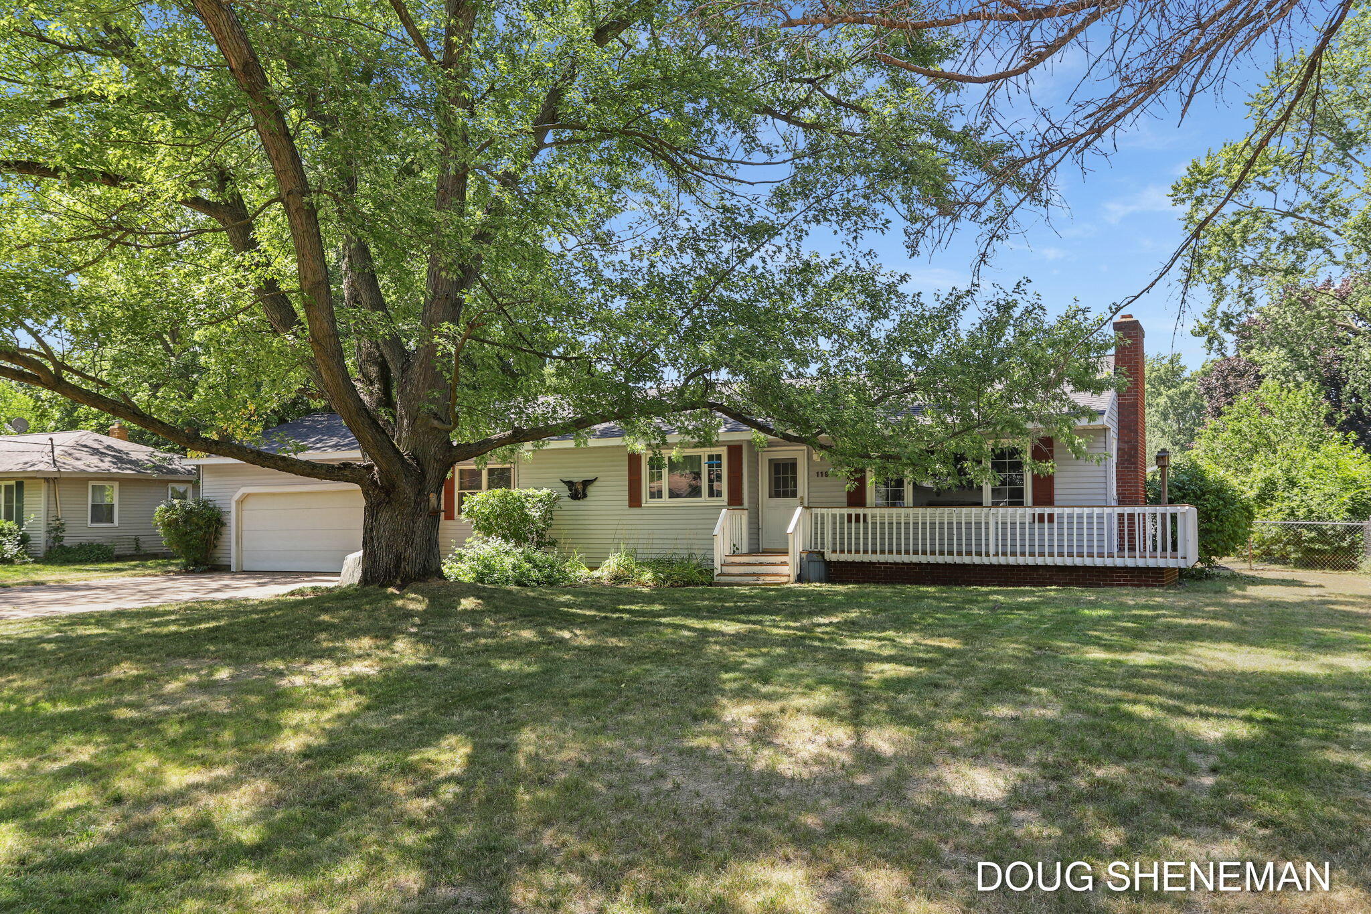
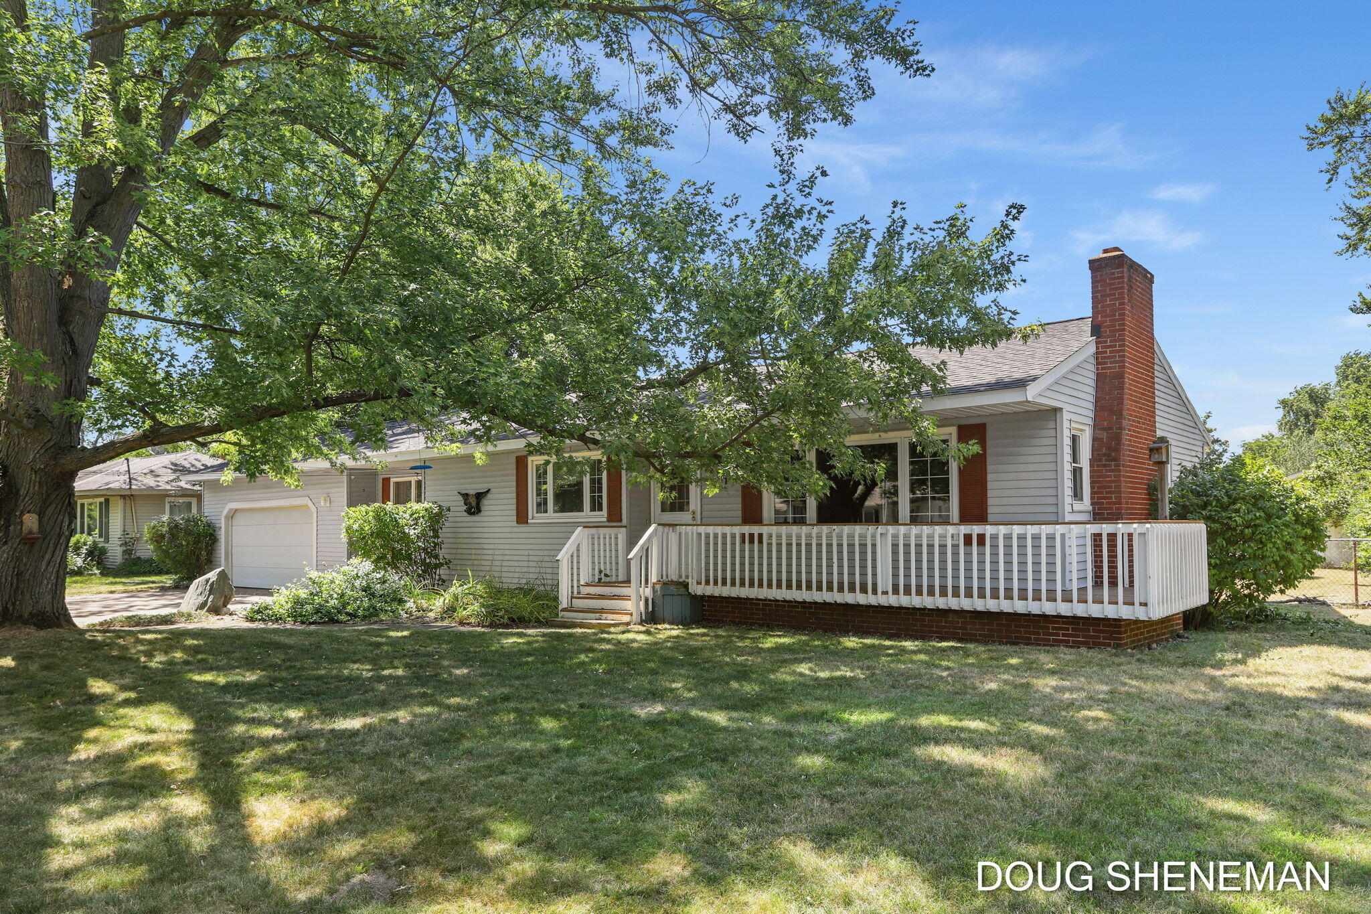
Welcome to 1197 Beechwood! Offered for the first time since 1964, this well-maintained Jenison ranch is full of opportunity. Some major updates have already been completed, including a new roof, furnace, water heater, and dishwasher, giving you a great head start toward worry-free homeownership. The home features a spacious two-stall attached garage, a convenient main-floor laundry/mudroom, a full basement, and a fully fenced backyard, perfect for outdoor enjoyment. Priced to sell, there's plenty of room to add your own personal style and make it your own. Conveniently located near schools, shopping, and restaurants, this is a great opportunity to bring your vision to a solid home in a desirable Jenison location.
Save
Ask
Tour
Hide
Listing Snapshot
Price
$299,000
Days On Site
0 Days
Bedrooms
2
Inside Area (SqFt)
1,447 sqft
Total Baths
1
Full Baths
1
Partial Baths
N/A
Lot Size
0.34 Acres
Year Built
1960
MLS® Number
65026035831
Status
Active
Property Tax
$2,244.42
HOA/Condo/Coop Fees
N/A
Sq Ft Source
Public Records
Friends & Family
Recent Activity
| 2 hours ago | Listing first seen on site | |
| 2 hours ago | Listing updated with changes from the MLS® |
General Features
Acres
0.34
Attached Garage
Yes
Cross Street
Cottonwood Dr & Beechwood Dr
Garage
Yes
Garage Spaces
2
Parking
AttachedConcreteGravelGarage Door Opener
Property Sub Type
Single Family Residence
Sewer
Septic Tank
SqFt Above
1251
SqFt Below
196
SqFt Total
2487
Style
Ranch
Water Source
Public
Zoning
Other
Interior Features
Appliances
DishwasherDryerMicrowaveRefrigeratorRangeWasher
Basement
Full
Cooling
Central Air
Fireplace
Yes
Fireplace Features
Living RoomRecreation Room
Fireplaces
2
Flooring
CarpetLinoleum
Heating
Forced AirNatural Gas
Laundry Features
Laundry RoomMain Level
BathFull
Level - Main
Save
Ask
Tour
Hide
Exterior Features
Construction Details
Aluminum SidingBrick
Fencing
Back YardChain LinkPrivacy
Other Structures
Barn(s)Shed(s)
Roof
Composition
Community Features
Financing Terms Available
CashConventional
MLS Area
Area70131GeorgetownTwp
Roads
Paved
School District
Jenison
Schools
School District
Jenison
Elementary School
Unknown
Middle School
Unknown
High School
Unknown
Listing courtesy of City2Shore Gateway Group: [email protected]

IDX provided courtesy of Realcomp II Ltd. via GreaterRegionalAllianceofREALTORS. Copyright © 2026 Realcomp II Ltd. Shareholders.
IDX information is provided exclusively for consumers' personal, non-commercial use and may not be used for any purpose other than to identify prospective properties consumers may be interested in purchasing and that the data is deemed reliable but not guaranteed accurate by the MLS.
IDX provided courtesy of Realcomp II Ltd. via GreaterRegionalAllianceofREALTORS. Copyright © 2026 Realcomp II Ltd. Shareholders.
IDX information is provided exclusively for consumers' personal, non-commercial use and may not be used for any purpose other than to identify prospective properties consumers may be interested in purchasing and that the data is deemed reliable but not guaranteed accurate by the MLS.
Neighborhood & Commute
Source: Walkscore
Save
Ask
Tour
Hide
Did you know? You can invite friends and family to your search. They can join your search, rate and discuss listings with you.